12 Manchur Ct, Flemington, NJ 08822
- $1,050,000
- 4
- BD
- 6
- BA
- 4,812
- SqFt








- List Price
- $1,050,000
- Status
- ACTIVE UNDER CONTRACT
- Days on Market
- 76
- Price Change
- ▼ $100,000 1785799013
- MLS#
- NJHT2005128
- Style
- Colonial
- Year Built
- 2002
- Bedrooms
- 4
- Bathrooms
- 6
- Full Baths
- 5
- Half Baths
- 1
- Living Area
- 4,812
- Lot Size
- 47,480
- Acres
- 1.09
- Subdivision
- Raritan Twp.
- Neighborhood
- Raritan Twp.
- MLS Area Major
- Raritan Twp (21021)
Property Description
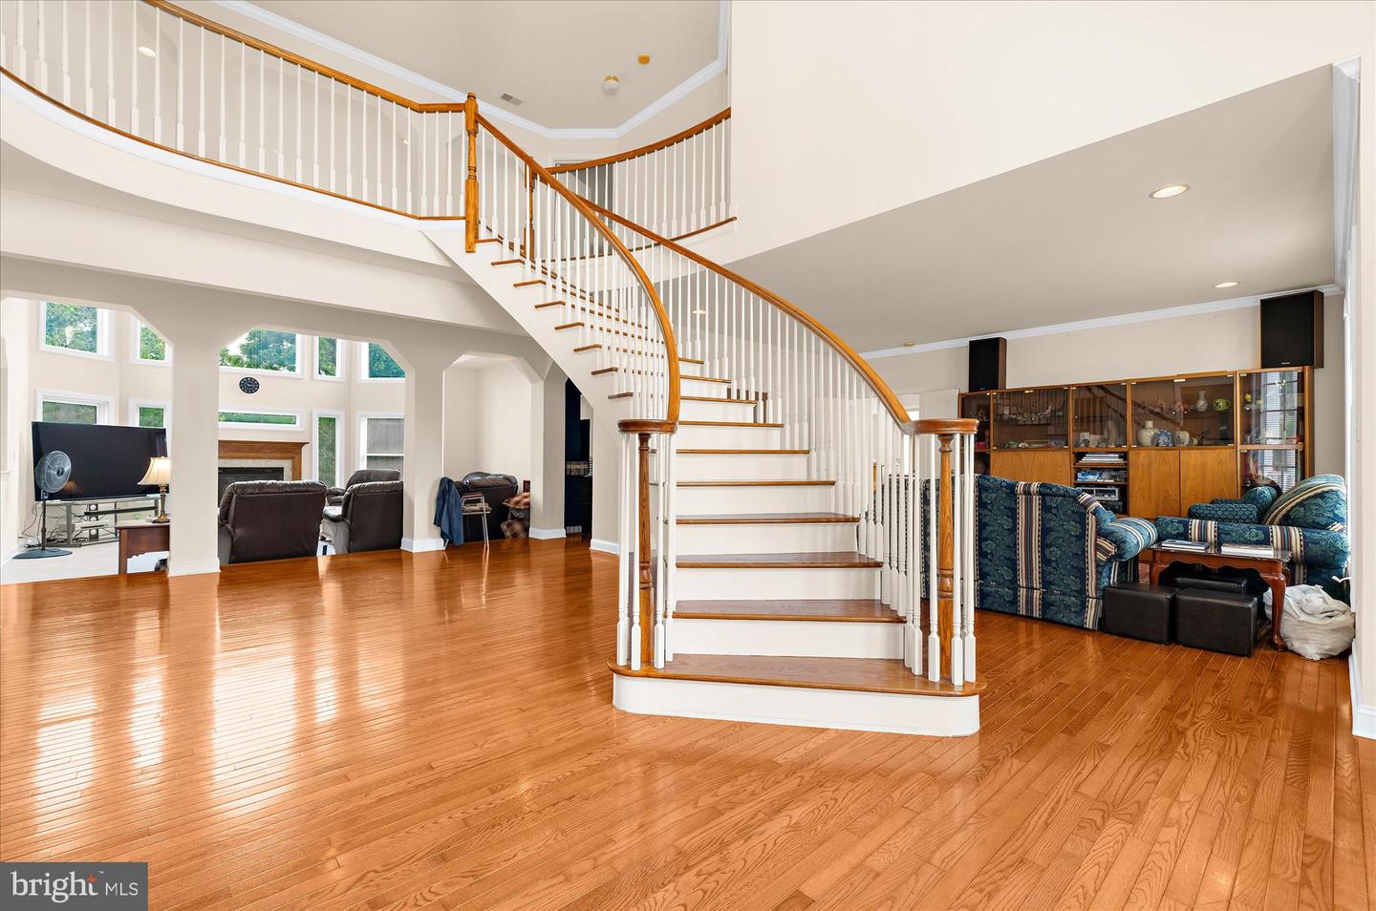
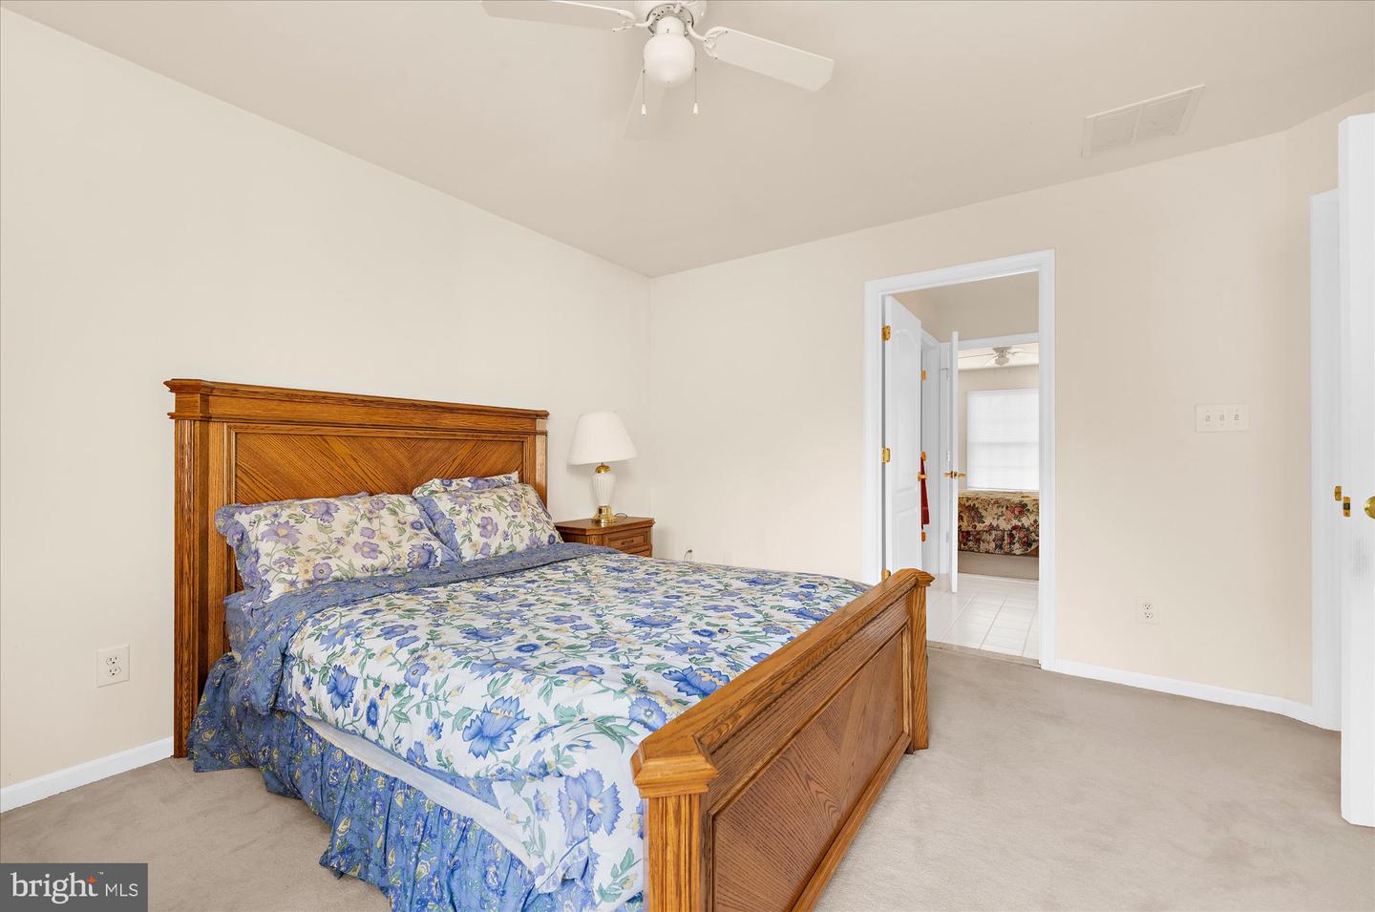
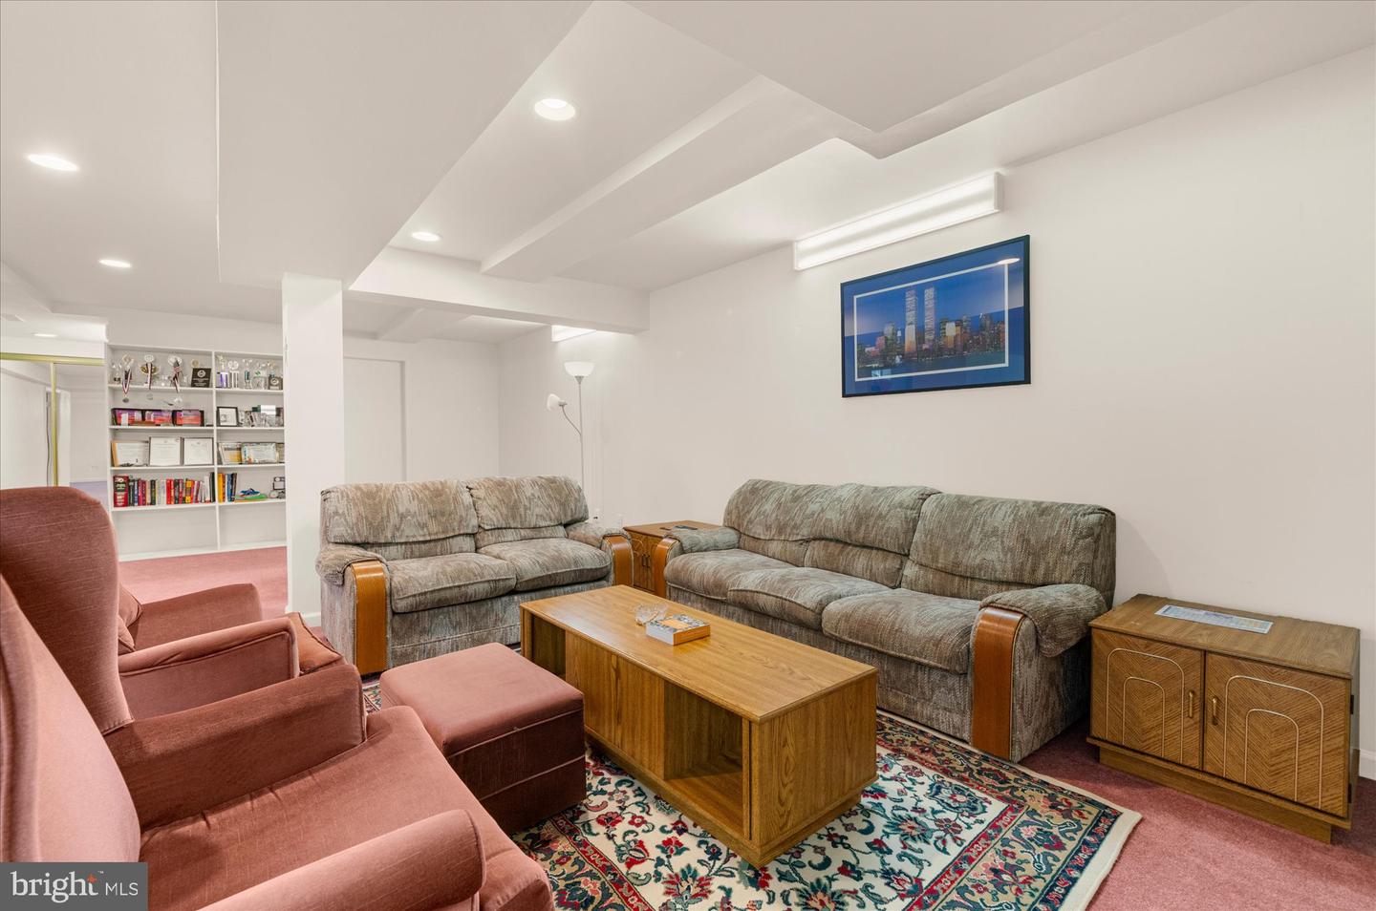
Pull up and the scale of this custom Centex build makes an immediate impression, wide, well-proportioned, and clearly put together with care. Inside, hardwood floors run from the entry past a dedicated office with French doors and into a layout that flows without feeling forced. The dining room has crown molding and enough room to actually use it. The kitchen is where the house earns its keep: granite counters, tile floors, double ovens, a large center island, a pantry and more cabinet space than you'll know what to do with. It opens directly into the family room, so whoever's cooking isn't cut off from the rest of the house. A main floor bedroom with a walk-in closet and full walk-in shower gives the layout real range. The laundry room is on this level too, and a wheelchair-accessible ramp connects from the three-car garage. Upstairs, the primary bedroom has its own fireplace and sitting area and it is genuinely comfortable. The bathroom includes a jetted tub, separate shower, double sinks, a vanity, a private water closet, and a walk-in closet sized like a small room. The other bedrooms are well-proportioned, with a Jack-and-Jill setup and a guest room with its own full bath and attic access. The finished walk-out basement adds a study, a bedroom with egress window, a full bath with dual sinks and walk-in shower, open recreation space, and serious storage. Three heating zones, a dedicated furnace for the primary suite, and two water heaters.
/u.realgeeks.media/davisrealestrateinc/logo_1-min.png)
Additional Information
- Taxes
- $22,390
- Property Description
- Colonial
- Zoning
- R6LM
- Flooring
- Carpet, Ceramic Tile, Wood
- Heating
- Forced Air
- Air Conditioning
- Central A/C
- Levels
- 2
- Roof
- Asphalt, Shingle
- Foundation
- Concrete Perimeter
- Garage Spaces
- 3
- Garage Features
- Other
- School District
- Hunterdon Central Regiona Schools
Listing courtesy of Coldwell Banker Residential Brokerage - Flemington. Contact: 9087826850