722 County Road 579, Flemington, NJ 08822
- $779,000
- 4
- BD
- 3
- BA
- 2,511
- SqFt




- List Price
- $779,000
- Status
- ACTIVE
- Days on Market
- 27
- MLS#
- NJHT2005142
- Style
- Colonial
- Year Built
- 2004
- Bedrooms
- 4
- Bathrooms
- 3
- Full Baths
- 2
- Half Baths
- 1
- Living Area
- 2,511
- Subdivision
- Oooo
- Neighborhood
- Oooo
- MLS Area Major
- Raritan Twp (21021)
Property Description
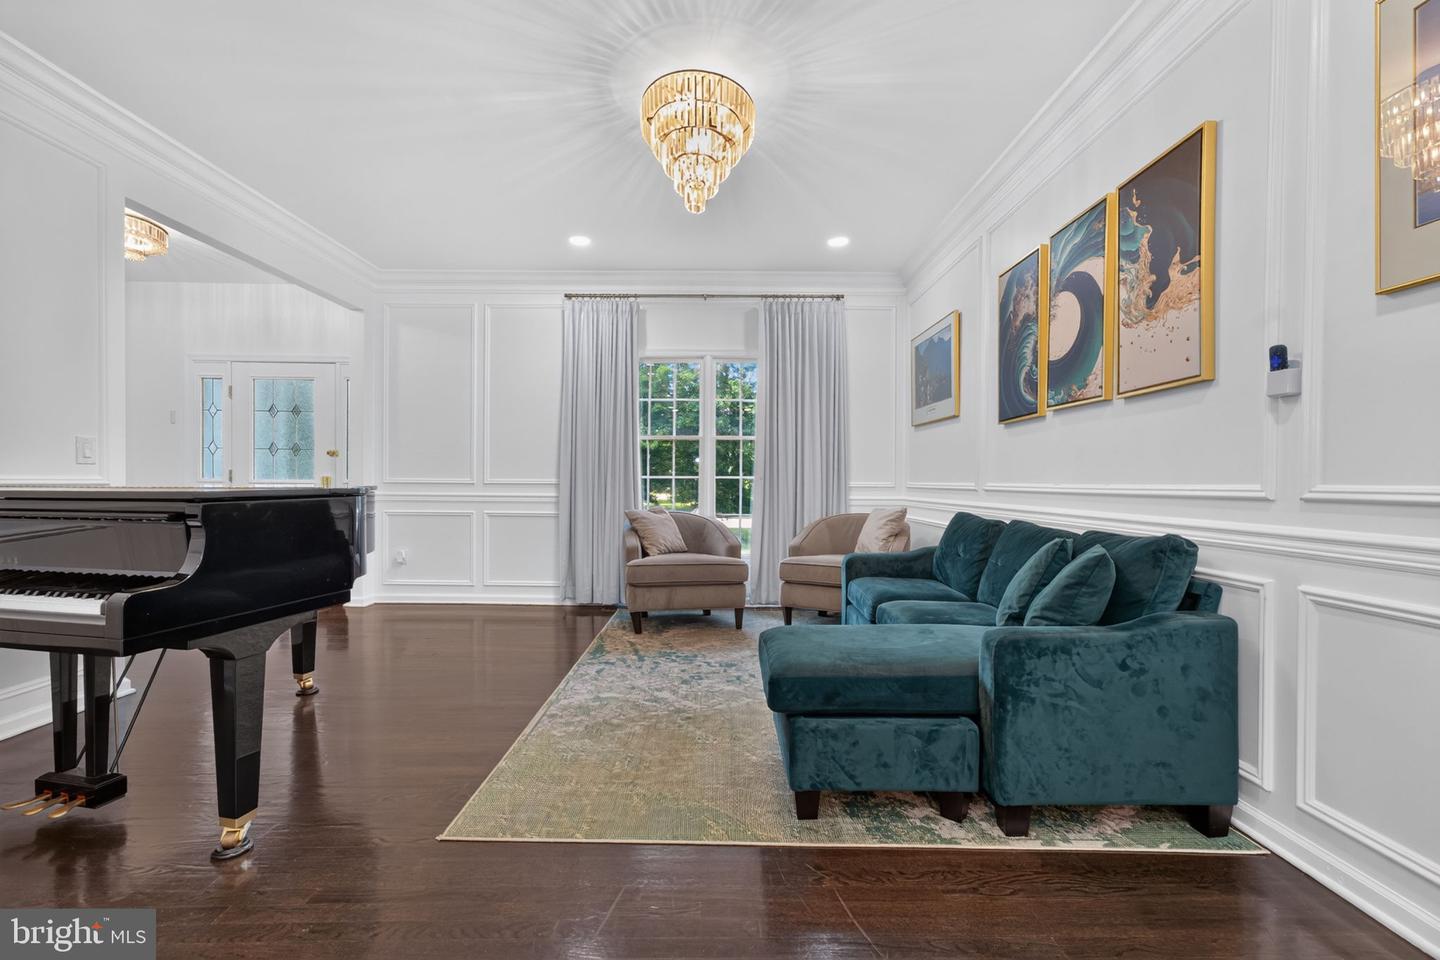
Welcome to this beautifully updated four-bedroom home, where modern upgrades and timeless style come together seamlessly. The spacious kitchen features a center island with breakfast bar, premium Caf appliances, and plenty of room for everyday living and entertaining.The dramatic family room boasts soaring ceilings, brand-new traditional wainscoting, elegant picture frame molding, a statement chandelier, and a cozy fireplace. Large windows fill the space with natural light, while rich new hardwood flooring extends throughout the first and second levels. A beautifully updated staircase with white balusters and dark handrails completes the home's sophisticated design.The spa-inspired primary bathroom offers a freestanding soaking tub beneath a sunlit window and oversized porcelain and ceramic tile with a luxurious marble-look finish that flows across the walls and floors.Outside, the backyard is a blank canvas ready for your personal touch. Whether you envision a patio, pool, gardens, or an outdoor entertaining space, this property provides endless possibilities to create the backyard of your dreams. Additional upgrades include a brand-new whole-house water filtration system and a whole-house generator for added comfort and peace of mind. Thoughtfully updated throughout, this move-in-ready home offers the perfect blend of elegance, functionality, and opportunity to make it your own.
/u.realgeeks.media/davisrealestrateinc/logo_1-min.png)
Additional Information
- Interior Features
- Attic, Bathroom - Walk-In Shower, Bathroom - Tub Shower, Bathroom - Soaking Tub, Ceiling Fan(s), Dining Area, Family Room Off Kitchen, Kitchen - Eat-In, Pantry, Walk-in Closet(s), Wood Floors
- Taxes
- $14,939
- Property Description
- Colonial
- Zoning
- R-1
- Flooring
- Ceramic Tile, Hardwood
- Appliances
- Dishwasher, Dryer, Microwave, Oven - Wall, Washer, Stove
- Heating
- Forced Air
- Air Conditioning
- Central A/C, Ceiling Fan(s), Attic Fan
- Levels
- 2
- Roof
- Shingle
- Foundation
- Block
- Garage Spaces
- 2
- Garage Features
- Built In, Garage - Front Entry, Garage Door Opener, Oversized
- School District
- Hunterdon Central Regiona Schools
- Middle School
- J P Case
- High School
- Hunterdon Central H.S.
Listing courtesy of Coldwell Banker Residential Brokerage - Clinton. Contact: 9087358080