390 Trout Rd, State College, PA 16801
- $1,025,000
- 4
- BD
- 4
- BA
- 3,061
- SqFt









- List Price
- $1,025,000
- Status
- ACTIVE
- Days on Market
- 143
- Price Change
- ▼ $24,000 1783368611
- MLS#
- PACE2517426
- Style
- Contemporary
- Year Built
- 2024
- Bedrooms
- 4
- Bathrooms
- 4
- Full Baths
- 4
- Living Area
- 3,061
- Lot Size
- 23,086
- Acres
- 0.53
- Subdivision
- Stearns Crossing
- Neighborhood
- Stearns Crossing
- MLS Area Major
- College Twp (16419)
Property Description
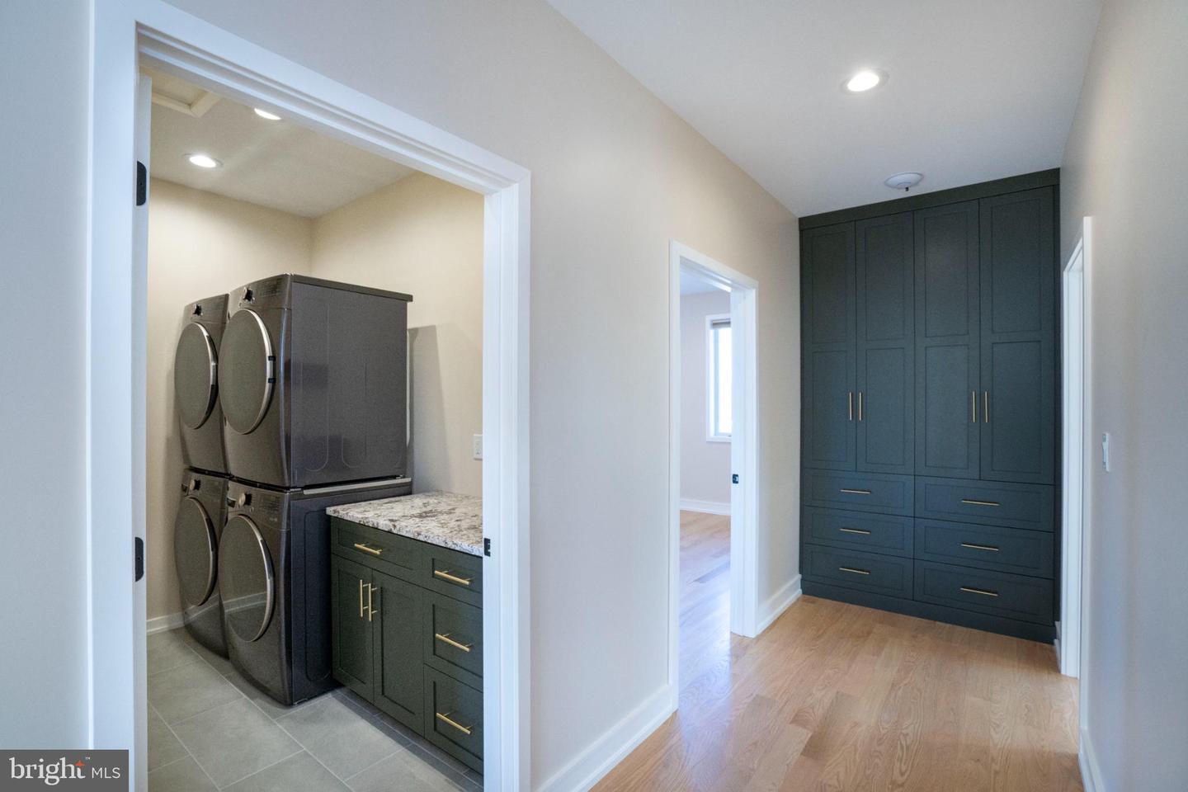
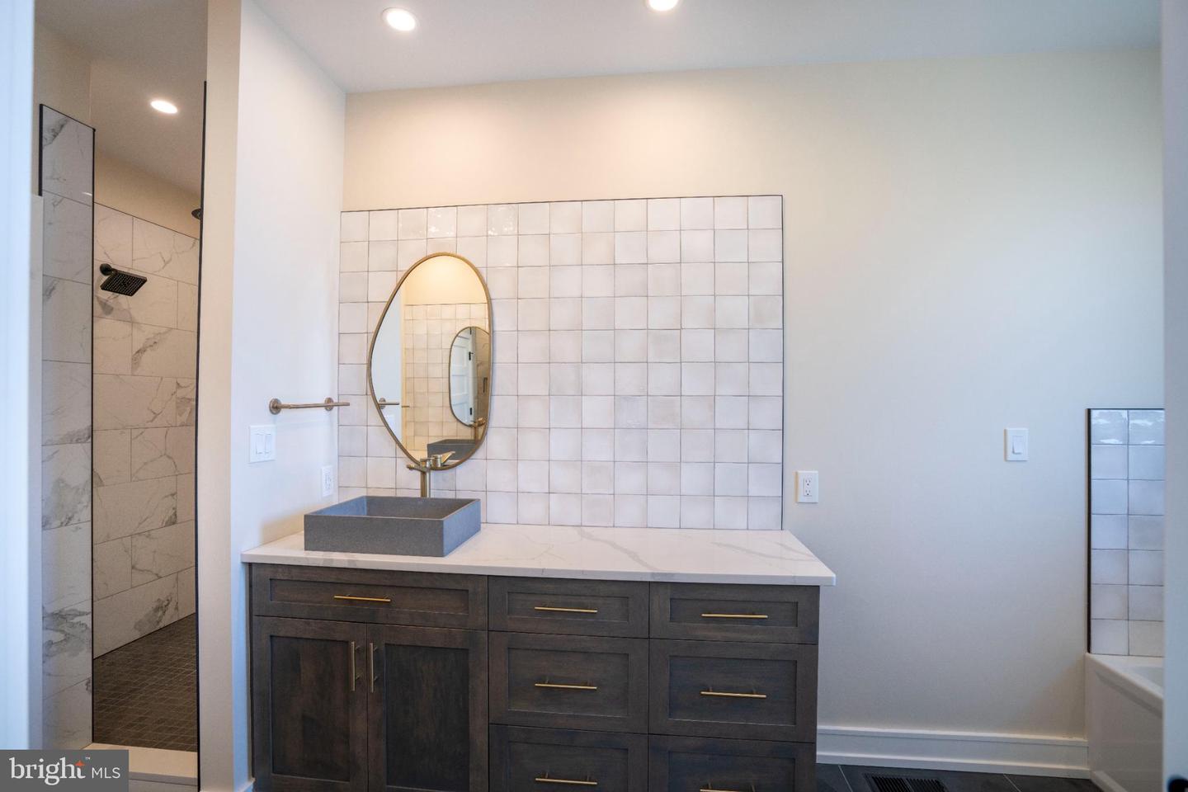
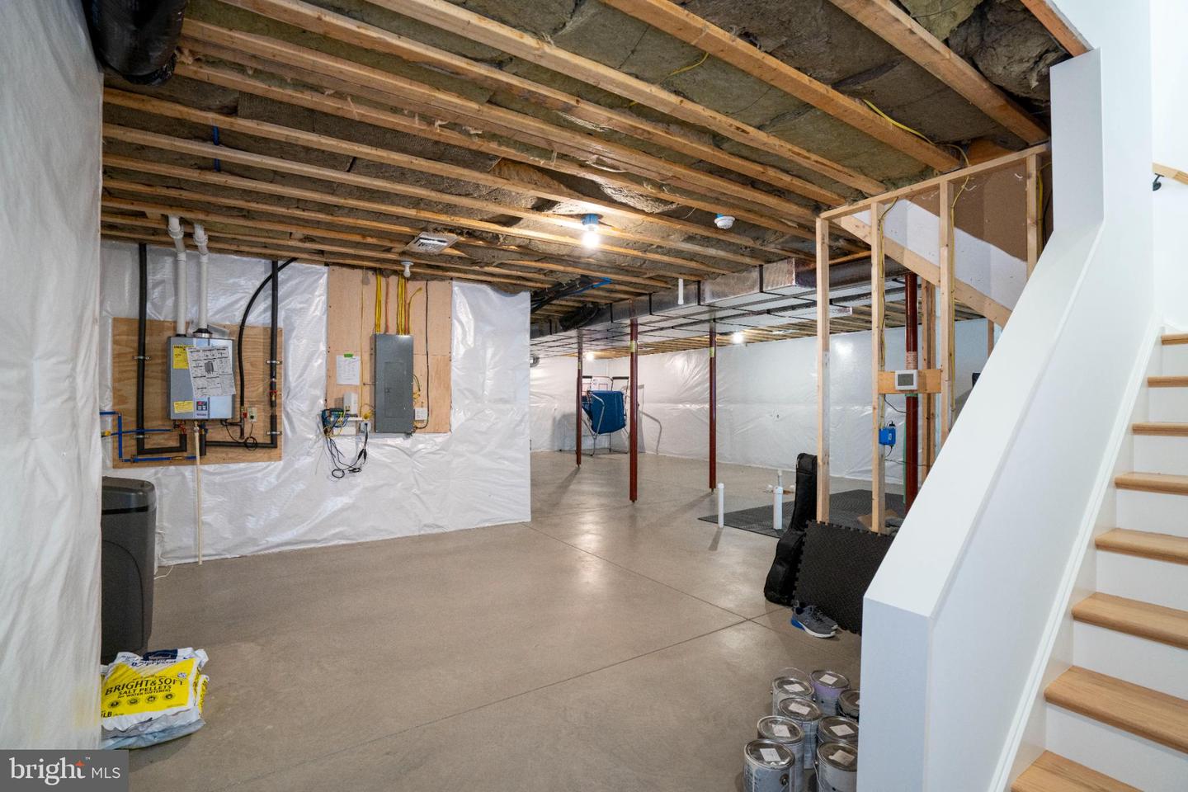
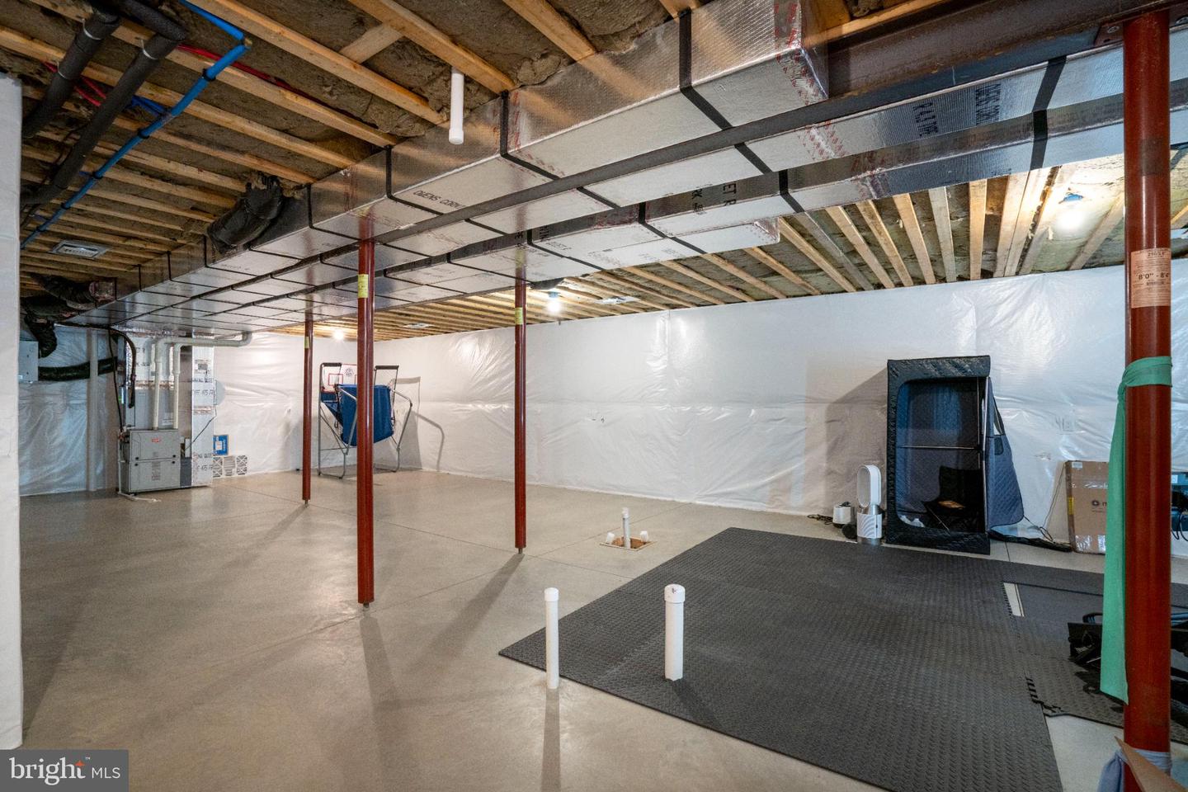
Completed in 2024, this striking modern home offers over 3,200 square feet of light-filled living space on just over half an acre. Clean lines, warm wood tones, and expansive windows define the design, creating a residence that feels intentional, elevated, and effortless to live in. The main level features a dramatic open-concept living area with soaring ceilings and wide-plank hardwood floors. A wall of windows floods the space with light, framing a built-in window seat and a striking modern stove. The kitchen anchors the home with an oversized island, custom cabinetry, and high-end appliances—designed to perform as beautifully as it looks. The first floor office could easily be used an additional bedroom, already equipped with a Murphy bed and adjacent full bath! Upstairs, the primary bedroom is bright and expansive. The attached bath offers a double vanity and tiled walk-in shower. Three additional bedrooms and well-finished baths provide flexible space for family, guests, or work-from-home needs. The lower level remains unfinished, providing the next owner with the flexibility to design additional living space tailored to their needs—whether a theater, gym, guest suite, or expanded recreation area. Outside, the fenced yard provides privacy and room to relax or play. A covered rear patio creates a beautiful outdoor space for dining, grilling, or unwinding. Additionally the home features a 3-car garage and is wired for a whole house generator. This home is incredibly well kept, home inspection report available.
/u.realgeeks.media/davisrealestrateinc/logo_1-min.png)
Additional Information
- Interior Features
- Recessed Lighting, Walk-in Closet(s), Water Treat System, Window Treatments, Wood Floors
- Taxes
- $9,824
- HOA Fee
- $500
- HOA Freqency
- Annually
- Property Description
- Contemporary
- Zoning
- R1
- Flooring
- Hardwood, Ceramic Tile
- Appliances
- Oven/Range - Gas, Dishwasher, Refrigerator, Microwave
- Heating
- Forced Air
- Air Conditioning
- Central A/C
- Levels
- 2
- Roof
- Architectural Shingle
- Foundation
- Concrete Perimeter
- Garage Spaces
- 3
- Garage Features
- Garage - Front Entry
- School District
- State College Area
- Elementary School
- Spring Creek
- Middle School
- Mount Nittany
- High School
- State College Area
Listing courtesy of RE/MAX Centre Realty. Contact: 8142318200