602 Windmill Rd, Boalsburg, PA 16827
- $1,390,000
- 4
- BD
- 3
- BA
- 3,840
- SqFt










- List Price
- $1,390,000
- Status
- ACTIVE
- Days on Market
- 45
- MLS#
- PACE2518350
- Style
- Contemporary
- Year Built
- 1976
- Bedrooms
- 4
- Bathrooms
- 3
- Full Baths
- 2
- Half Baths
- 1
- Living Area
- 3,840
- Lot Size
- 274,428
- Acres
- 6.30
- Subdivision
- None Available
- Neighborhood
- None Available
- MLS Area Major
- Harris Twp (16425)
Property Description
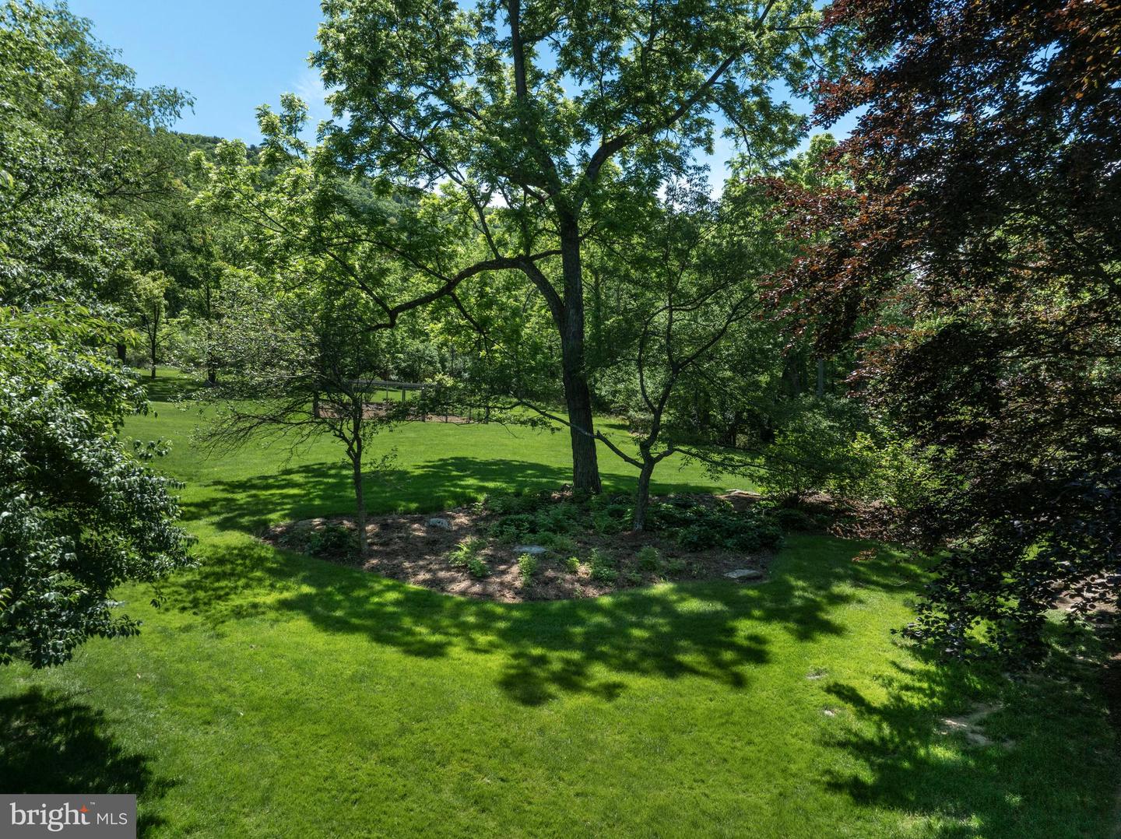
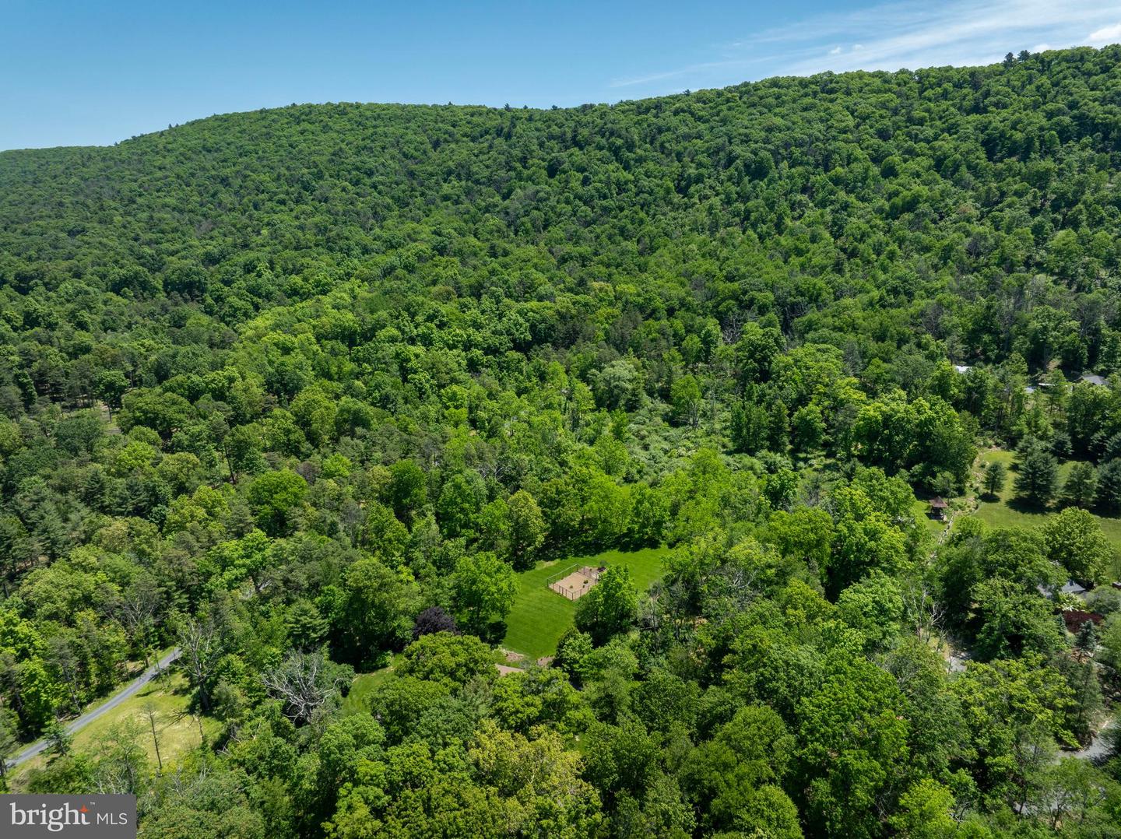
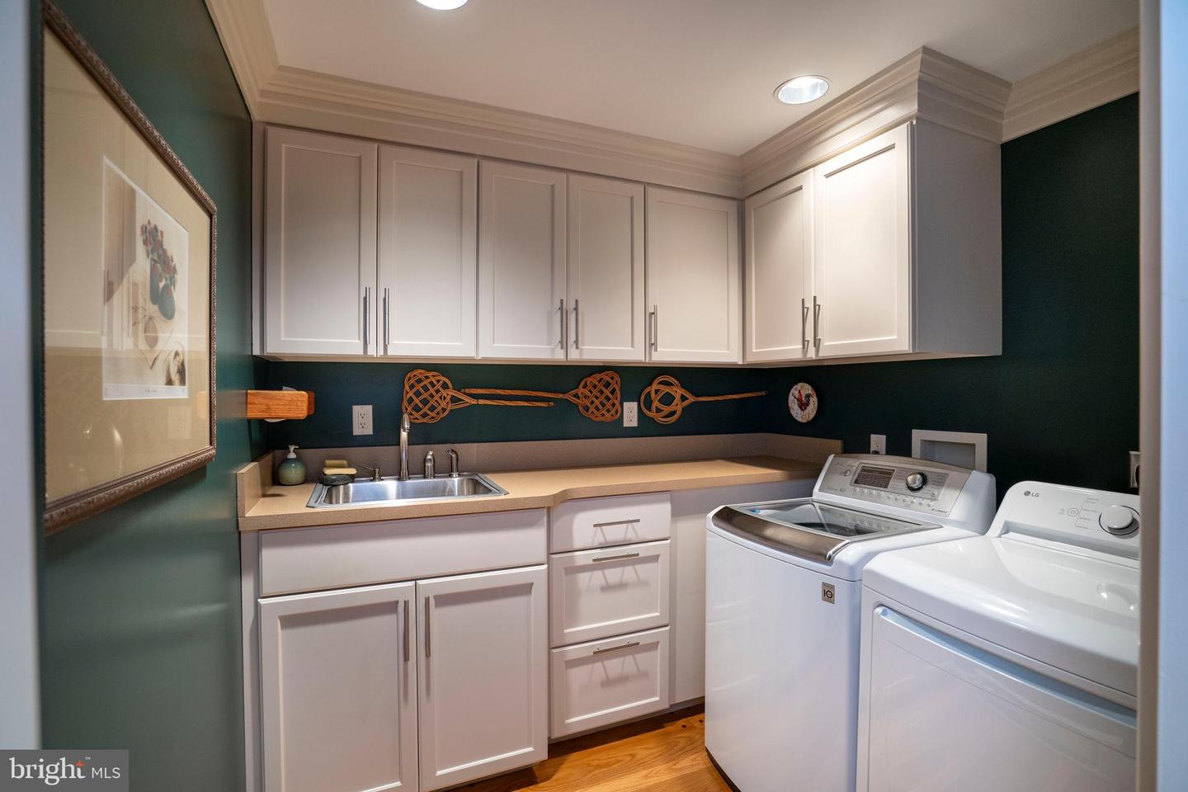
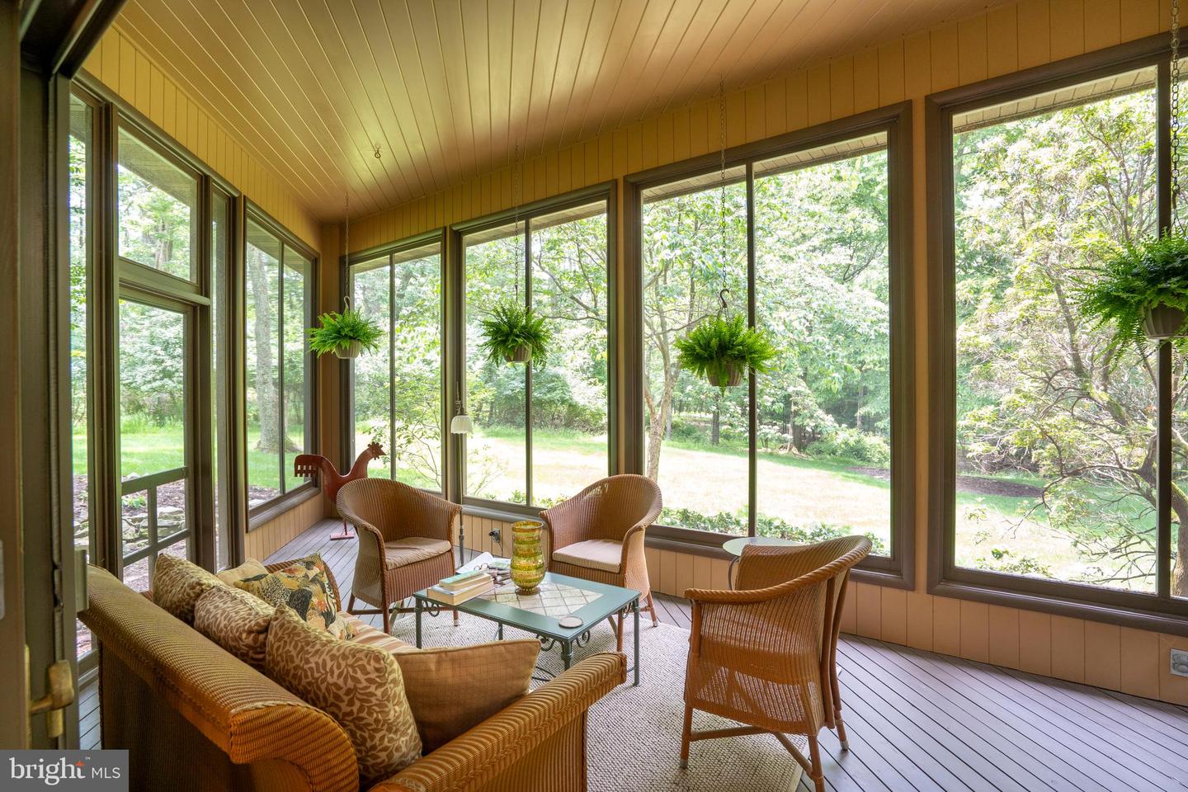
A truly extraordinary, one-of-a-kind architectural masterpiece, this remarkable residence was thoughtfully designed to bring the beauty of the surrounding landscape into every room. Set on 6.3 private acres with mature landscaping, a wraparound driveway, attached greenhouse, and a fenced garden, the property is surrounded by abundant wildlife and offers the perfect setting to enjoy the beauty of all four seasons in Pennsylvania. This is more than a house—it is a home, carefully crafted to create a sense of peace, privacy, and connection with nature. Dramatic circular spaces, warm natural wood finishes, magnificent floor-to-ceiling bronze windows, and wide plank pegged oak hardwood floors throughout the first level create an atmosphere unlike any other. The stunning two-story foyer opens to a formal sitting room, while the expansive living room shares a striking two-sided fireplace with the elegant circular dining room, creating an unforgettable setting for entertaining. The bespoke chef's kitchen is a masterpiece of both beauty and function, featuring custom cherry cabinetry with blonde maple fronts, a Wolf gas range and ovens, Sub-Zero refrigerator, walk-in butler's pantry, spacious and functional laundry room, and an adjoining office with custom built-in cabinetry. A generous three-season room offers the perfect place to relax and take in the ever-changing views of the property. Upstairs, the owner's suite overlooks the grand living spaces below and features a cozy propane fireplace along with breathtaking views from every direction. The owner's bath is comfortable and functional with a walk-in shower and double vanity. Through a set of glass doors, you'll discover a beautiful formal sitting room, currently serving as a private office and library. Three additional bedrooms and a shared bath complete the upper level, each offering its own unique perspective—one toward majestic Mount Nittany, another overlooking Rothrock State Forest, and the third embracing the tranquility of the surrounding woods. Rarely does a property combine such distinctive architecture with a setting of this caliber. A true retreat where thoughtful design, natural beauty, and timeless craftsmanship come together to create a place that feels both extraordinary and deeply welcoming.
/u.realgeeks.media/davisrealestrateinc/logo_1-min.png)
Additional Information
- Amenities
- None
- Interior Features
- Bathroom - Tub Shower, Bathroom - Walk-In Shower, Butlers Pantry, Dining Area, Formal/Separate Dining Room, Kitchen - Eat-In, Kitchen - Island, Laundry Chute, Recessed Lighting, Walk-in Closet(s), Wood Floors
- Exterior Features
- Flood Lights
- Taxes
- $13,088
- HOA Fee
- $200
- HOA Freqency
- Monthly
- HOA Includes
- Road Maintenance, Sewer
- Property Description
- Contemporary
- Zoning
- R
- Flooring
- Hardwood, Tile/Brick
- Appliances
- Built-In Range, Dishwasher, Disposal, Dryer - Electric, Dryer - Front Loading, Oven - Double, Oven - Wall, Range Hood, Refrigerator, Six Burner Stove, Stainless Steel Appliances, Washer, Water Conditioner - Owned
- Heating
- Baseboard - Hot Water
- Air Conditioning
- Central A/C
- Levels
- 2
- Roof
- Rubber, Shingle
- Foundation
- Block
- Parking
- Asphalt Driveway, Circular Driveway
- Garage Spaces
- 2
- Garage Features
- Garage - Rear Entry
- School District
- State College Area
- Elementary School
- Mount Nittany
- Middle School
- Mount Nittany
- High School
- State College Area
Listing courtesy of Kissinger, Bigatel & Brower. Contact: (814) 234-4000